

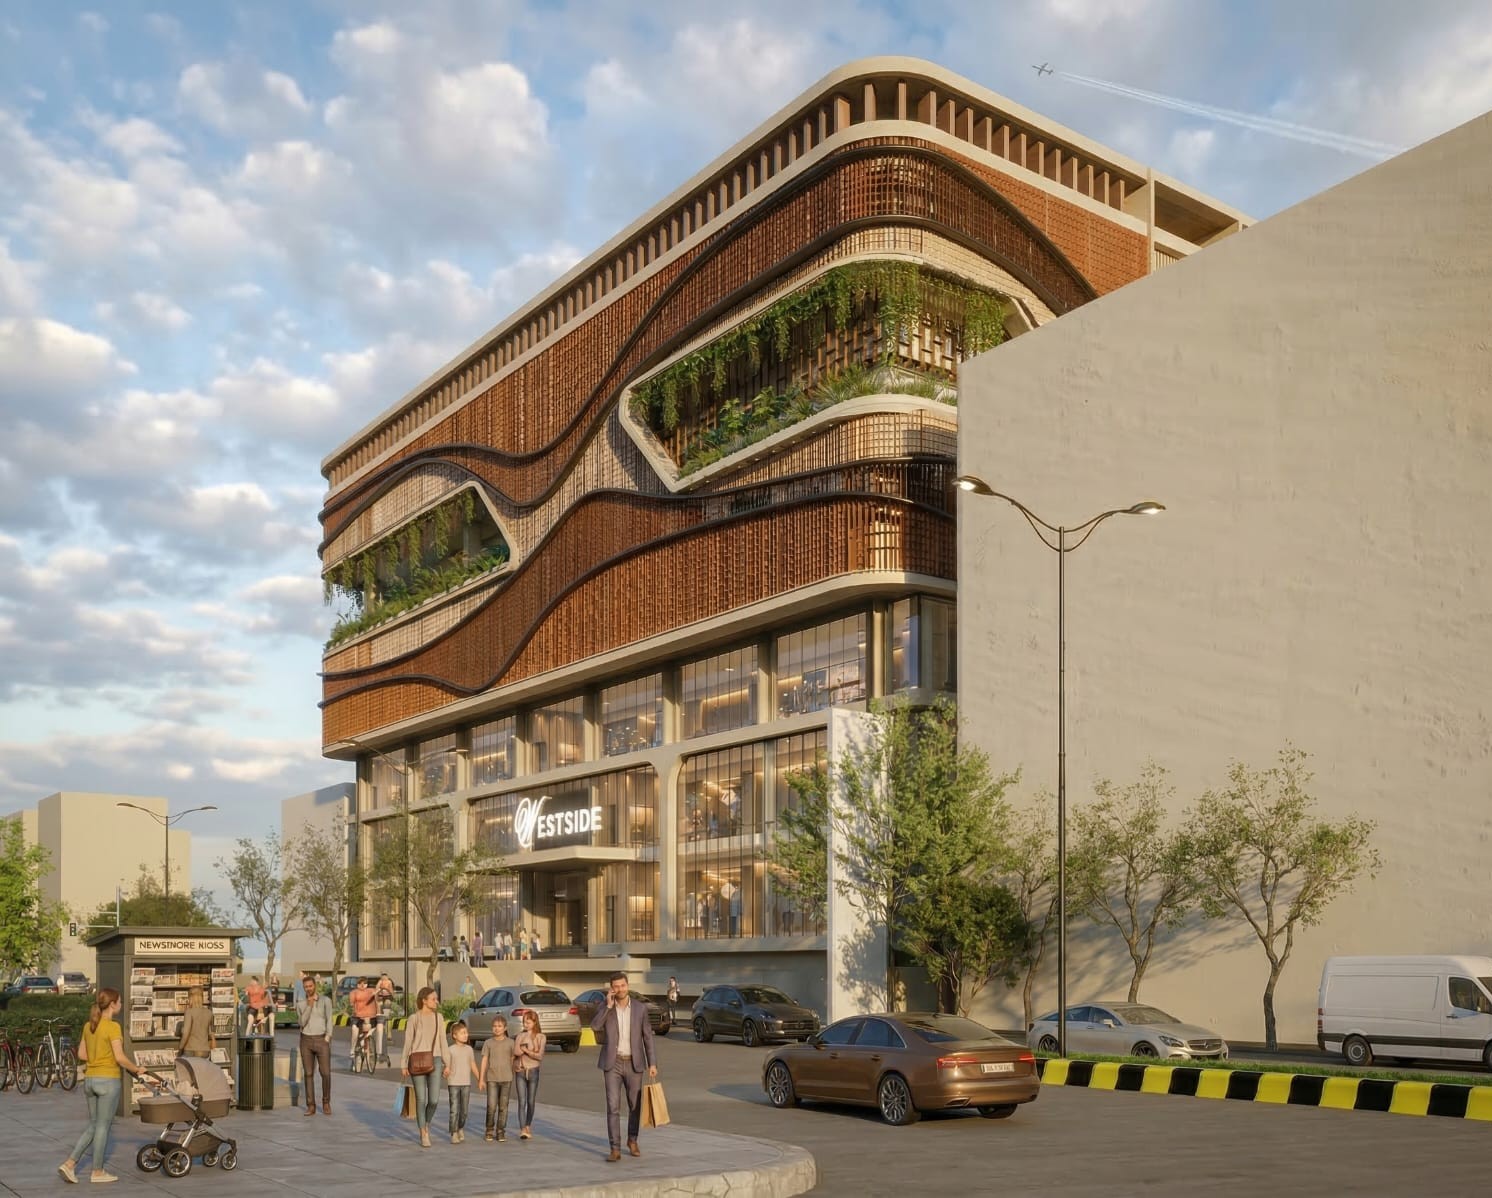
Grand Ajanta, Nagpur
Situated at a prominent junction between Medical Square and Nagpur Railway Station road in Nagpur, the Grand Ajanta project was conceived as a response to the city’s hot and dry climate, intense solar exposure, and the need for an energy-efficient building envelope. While the initial brief focused on developing a cooling mechanism and façade solution, the project was approached as an optimisation challenge to create an iconic urban landmark while improving environmental performance and occupant comfort.
The design process explored multiple iterations of parametric curves and modular geometries that aligned with the client’s architectural vision and vocabulary. Through computational design methods, the façade evolved into a dynamic tiled system where tile form, density, and colour gradients were carefully calibrated to create depth, identity, and climatic responsiveness.
Parametric optimisation studies were conducted to determine the orientation, spacing, and placement of the tiles. These studies helped maximise natural daylight penetration while minimising direct solar radiation and heat gain, thereby reducing cooling loads on the air-conditioning systems. The resulting façade integrates aesthetics, thermal comfort, daylighting, and energy efficiency into a cohesive architectural expression.
Related
Location:
Nagpur, MaharashtraDate:
June 18, 2025
Category:
Tags:


